

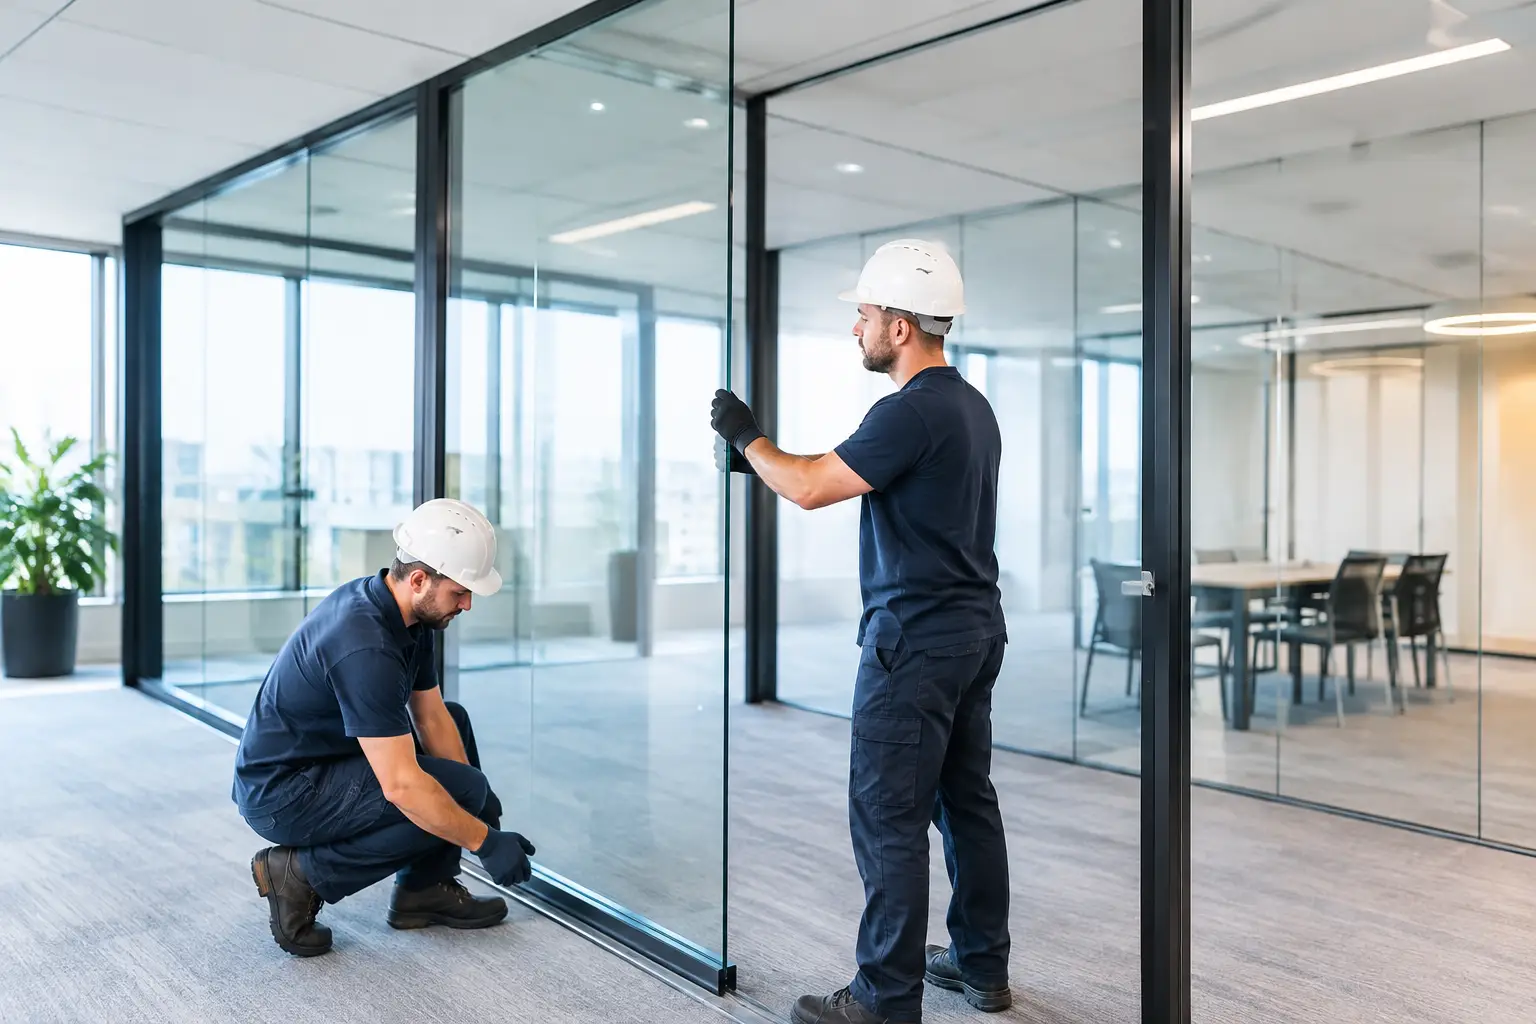
A conference room should support focused conversations without making the rest of the office feel boxed in. That is the practical value of office glass partition installation: it defines work areas, improves acoustical separation when the right system is selected, and keeps natural light moving through the space.
For office operators, property managers, and commercial landlords across DC, Maryland, and Virginia, the job is more than placing panes of glass in a frame. A good installation has to suit the layout, building conditions, daily traffic, privacy needs, and schedule of the people who work there. Getting those details right at the start prevents costly adjustments later.
Start With How the Office Will Be Used
Glass partitions are often requested when an open office needs private meeting rooms, executive offices, interview spaces, or quiet areas for focused work. Before selecting glass, the installer should understand what happens in each room. A room used for occasional check-ins has very different privacy and sound-control needs than a room used for client calls, HR discussions, or confidential financial meetings.
Think about sightlines as well as walls. Clear glass preserves an open feel and allows daylight to reach interior workstations. Frosted glass, decorative film, or partially obscured panels can provide visual privacy without losing all of that light. For teams that need both visibility and discretion, a common solution is clear upper panels with a frosted band at eye level.
Door placement matters just as much. A glass door that swings into a busy corridor, blocks an accessible route, or creates a conflict with nearby desks can make a new office feel less functional than the old one. Professional planning identifies these issues before fabrication begins.
Choosing the Right Glass Partition System
There is no single glass partition system that works for every commercial space. The right choice depends on the existing building, the look you want, and the level of separation employees actually need.
Framed glass partitions use aluminum framing around the glass. They are a practical option for offices that want defined rooms, dependable alignment, and a finish that complements existing doors or storefront systems. Frame colors can often be selected to match black hardware, bronze finishes, or more traditional office interiors.
Frameless systems use minimal visible hardware for a cleaner, more open appearance. They are popular in professional offices, medical practices, law firms, and modern commercial suites where presentation matters. Because the panels and door hardware are highly visible, accurate measurements and careful installation are especially important.
Full-height partitions usually extend to the ceiling deck or ceiling plane. They provide a stronger visual division and can improve sound separation compared with lower-height panels. However, acoustical performance still depends on the ceiling, door gaps, surrounding walls, and HVAC openings. Glass alone does not make a room soundproof.
Demountable partition systems are designed to be moved or reconfigured more easily than permanent construction. They can be a smart choice for businesses expecting growth, tenant changes, or frequent layout adjustments. The trade-off is that the system must be selected and installed with future reconfiguration in mind, not treated like a standard fixed wall.
Safety Glass and Code-Conscious Installation
Office glass must be selected for the location and application. Panels near doors, in sidelights, along walking paths, or in areas where people could fall into the glass commonly require safety glazing. Tempered glass is designed to break into small, less hazardous pieces. Laminated safety glass holds together with an interlayer when broken, which can add security and help keep an opening protected until repairs are made.
The required glass type, thickness, hardware, and labeling depend on the opening and local building requirements. In the DMV, requirements can vary by jurisdiction and by the details of the property. A professional site assessment helps determine whether the project involves permit review, fire-rated conditions, accessibility clearances, or other building-specific requirements.
This is not an area for guesswork. Glass that looks right but lacks the proper safety rating can create a liability for a business owner or property manager. The same goes for undersized hardware or doors that do not close and latch reliably. Quality commercial glazing work means matching every component to the system, not simply making the glass fit the opening.
What Happens During Office Glass Partition Installation
A smooth project begins with an on-site visit. The installer measures the opening, checks the condition of the floor, walls, and ceiling, identifies potential obstructions, and reviews where the partition will tie into the existing space. Older buildings may have uneven floors or walls that are not perfectly plumb. These conditions are manageable, but they need to be accounted for before glass is ordered.
Once the design is confirmed, glass and hardware are fabricated or ordered to the required dimensions. Lead times vary based on the type of glass, custom door size, finish, and project complexity. Clear communication at this stage helps office managers plan around the installation rather than being surprised by it.
On installation day, the work area should be protected and kept clear. The crew sets channels or framing, places the glass panels, installs doors and hardware, then checks alignment and operation. Doors should swing, slide, close, and latch without dragging or rubbing. Panels should be level, secure, and properly sealed where the system calls for it.
For occupied offices, scheduling is often the difference between a smooth upgrade and an unnecessary disruption. Work may be planned before business hours, after hours, or in phases so a team can continue operating. An experienced local glazing contractor can coordinate the work around access rules, elevators, building management requirements, and your office schedule.
Privacy, Sound, and Light: Set Realistic Expectations
Glass partitions make an office brighter and more organized, but they are not automatically private in every sense. Clear glass provides little visual privacy. Frosted treatments improve visual separation, while blinds or applied film can offer flexibility for conference rooms and executive offices.
Sound privacy requires a more complete approach. Full-height walls, quality door seals, appropriate perimeter seals, and acoustically considered ceilings all help. If confidential conversations are routine, discuss that need before choosing a partition layout. A frameless glass wall with visible gaps may be attractive, but it will not perform like a fully sealed private room.
Natural light is one of the strongest reasons to choose glass. Interior offices no longer need to feel dark simply because they are away from exterior windows. The result can be a more comfortable workplace, clearer sightlines for supervisors, and a professional environment that shows well to visitors.
Plan for Maintenance and Future Repairs
Commercial glass partitions are durable, but they still need routine attention. Door closers can require adjustment, handles may loosen with heavy use, and rollers on sliding systems need occasional inspection. Cleaning should be done with nonabrasive products that will not damage glass coatings, film, or hardware finishes.
If a panel breaks, secure the area immediately and keep employees and visitors away from loose glass. A fast board-up or emergency glass response protects the office while replacement glass is prepared. This is especially important for ground-floor suites, customer-facing offices, and spaces with after-hours access.
DMV Window Specialist provides office glass partition installation, commercial glass repair, and emergency service for businesses that need a local team ready to respond. Whether the project is one new meeting room or a larger office reconfiguration, clear measurements, proper safety glass, and dependable hardware make the finished space easier to use every day.
The best partition is not simply the one that looks good on opening day. It is the one that gives your people the privacy, light, circulation, and reliability they need long after the furniture is moved in.
